
Loading...
Serving Tulare, CA and surrounding areas. (559) 837-6805
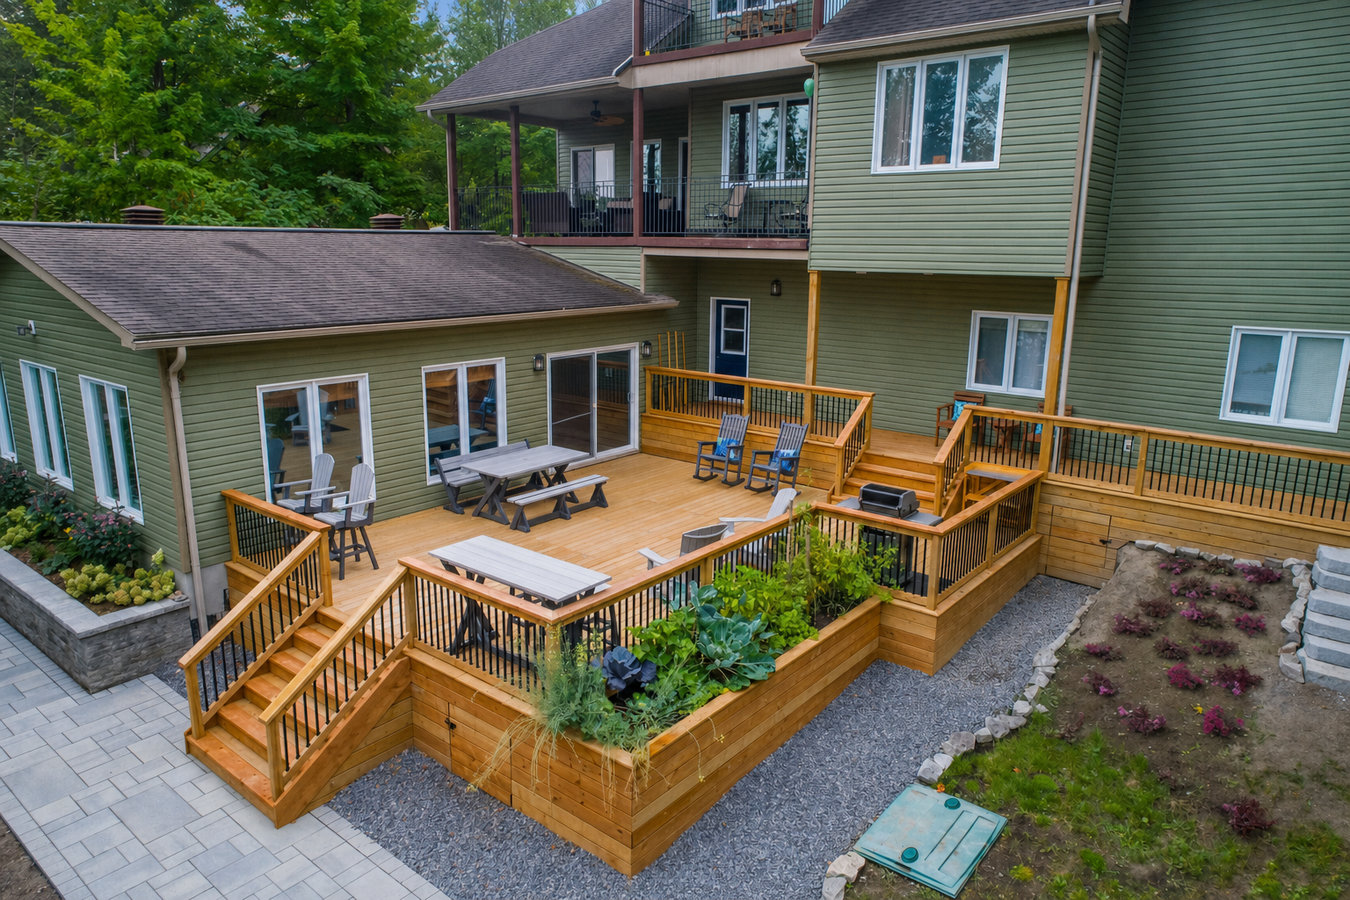
A sloped or awkward backyard does not have to stay that way. A well-planned multi-level deck turns the space you have been ignoring into a place you actually want to spend time.
Multi-level decks in Tulare, CA are outdoor platforms built in two or more connected tiers at different heights - turning sloped or underused yards into functional outdoor living space - and most two-level builds take one to three weeks of active construction once permits are approved.
If your backyard has always felt awkward - a slope that goes nowhere, a slab that is too small to do everything you want, or a space that bakes in the sun with no shade - a multi-level deck is often the answer. Each tier gives you a dedicated zone: a place to grill on one level, a spot to sit and relax on another, stairs connecting them. In Tulare, where summer evenings are warm enough to actually use your backyard for most of the year, having that outdoor space properly designed makes a real difference. Many homeowners pair this project with deck railing installation to complete the structure safely and cleanly once the tiers are framed.
In California, any deck more than 30 inches above the ground requires a permit before work begins. We handle the full permit process with the City of Tulare Building Division - the application, the required footing inspection, and the final sign-off - so you are not managing any of that paperwork yourself.
If your backyard drops away from your house and you have never figured out how to make that space work, a multi-level deck is often the answer. A yard that feels awkward and unusable can become genuinely functional when a deck steps down with the grade. Many Tulare homeowners with older ranch-style homes on lots graded decades ago find themselves in exactly this situation.
If your current outdoor space forces you to choose between a dining set and a place to sit and relax, you have outgrown a single-level setup. A second tier gives you dedicated zones for different activities without making the whole space feel cramped. This is especially common in Tulare homes where the backyard is a reasonable size but the existing slab leaves no room to spread out.
If your existing deck flexes when you walk on it, feels spongy in spots, or has visible cracks running along the grain, the structure underneath may be compromised. In Tulare's climate - hot, dry summers followed by occasional wet winters - wood decks that were not properly sealed tend to deteriorate faster than homeowners expect. This is often a good moment to replace and expand rather than patch.
Tulare summers are genuinely brutal, and a deck without a shade structure is often abandoned by July. If you find yourself retreating indoors by 10 a.m. because there is nowhere comfortable to sit, that is a signal your outdoor space needs a redesign. A multi-level deck gives you the structure to add shade in a way a simple patio cannot.
We build two-level and multi-tier decks from the ground up - footings, framing, decking boards, stairs, and railings - and we handle every permit and inspection the City of Tulare requires. Whether you want a second tier that steps down a slope or a completely custom layout with distinct zones for cooking, dining, and lounging, we design the structure around what your yard and your household actually need. For homeowners who want to go further and build a fully designed outdoor living space from scratch, our custom deck design and build service covers the full planning and construction process, including multi-level layouts.
Material choice matters in Tulare's climate. Composite decking holds up to years of intense heat and agricultural dust without needing annual refinishing - it is the low-maintenance option and the one we recommend most often for Central Valley homeowners. Pressure-treated wood is available and is less expensive upfront, but it requires more consistent maintenance in this climate. We go through every option with you during the on-site estimate so you understand the trade-offs before you commit to anything.
The most common setup - one primary platform and a lower tier connected by steps, ideal for yards with a natural grade change or homeowners who want separate dining and lounging areas.
Three or more connected levels that carve out distinct spaces for cooking, entertaining, and relaxing - suits larger yards and households that use outdoor space heavily.
A structure that steps around a corner or follows the footprint of your home across two sides - good for odd-shaped lots or homes that back up to a slope on more than one side.
Tulare sits on predominantly clay-based soil that expands when wet and shrinks when dry - a cycle that repeats every year with the seasons. A deck built without footings deep enough to anchor past that active layer will show the movement within a few years: boards that no longer sit flat, posts that lean, railings that wobble. A contractor who has worked in the Central Valley will account for this by default, not as an add-on. The permit process through the City of Tulare Building Division includes a footing inspection before concrete is poured specifically to verify this depth is correct. Homeowners in Visalia face the same clay soil conditions and the same need for properly engineered footings.
Tulare's summer heat also shapes how a multi-level deck should be designed. Temperatures regularly climb above 100 degrees from June through September, and a deck with no shade consideration is a deck you will not use during the hottest months. That means thinking about board color, orientation, and whether a shade structure belongs in the plan from the start - not as an afterthought. Agricultural dust from the surrounding Valley settles into deck surfaces and accelerates wear on untreated wood, which is another reason composite decking tends to perform better here over time. Homeowners in Porterville and throughout Tulare County deal with the same climate conditions and the same maintenance trade-offs.
When you reach out, we ask a few questions before visiting your yard - approximate size, whether you have a slope to work with, and what you plan to use the space for. You do not need all the answers ready. We reply within one business day to schedule a time that works for you.
We come out, take measurements, and look at your slope, soil, and home position. We walk you through size, material, and layout options so you can picture what is possible. A written estimate follows within a few days - clear enough to compare against other bids.
Once you decide to move forward, we submit the permit application to the City of Tulare Building Division. Approval typically takes one to three weeks. Use that window to finalize design details - railing style, board color - so there are no delays once the crew is ready to start.
We dig the footings, pour concrete, and frame each level - a city inspector checks the footings before the pour. Then decking, stairs, and railings go in. After the final inspection passes, we walk you through the finished deck and answer any maintenance questions before we leave.
Free estimate, written quote, no pressure. We handle permits and inspections start to finish.
(559) 837-6805We dig and set footings to account for the seasonal swelling and shrinking of local clay soil - not just the minimum depth on paper. A deck built to what this soil actually does stays level and solid for years instead of shifting within a few seasons.
We submit the application, coordinate the footing inspection, and stay on-site for the final sign-off with the City of Tulare Building Division. You never have to manage the permit process yourself or wonder whether your structure is properly on record.
We work in the San Joaquin Valley every day and have seen how materials perform after several summers of 100-plus-degree heat and agricultural dust. That experience shapes the recommendations we make - composite vs. wood, lighter vs. darker board colors, shade planning - before a single nail goes in.
You receive a written, itemized estimate covering every part of the project before we begin - clear enough to compare against other bids. If anything unexpected comes up during the job, we stop and talk to you before proceeding. No surprise numbers on the final invoice.
Multi-level decks involve more engineering decisions than a flat single-tier build - and those decisions matter more in Tulare than in most parts of California. Local soil, local heat, and local permit requirements all shape how the structure needs to be built. The North American Deck and Railing Association and the California Department of Housing and Community Development set the standards we build to on every project.
Safety railings for every tier of your multi-level deck, built to California height and spacing requirements and matched to your deck's material and style.
Learn MoreA full design-and-build process for homeowners who want a completely custom layout - multi-level, single-level, or anything in between - planned around their specific yard and household.
Learn MorePermit timelines in Tulare mean the sooner you reach out, the sooner your backyard is ready - call or request a free estimate today.